Make the room feel like yours.
Try an early furniture layout inside The Shed and across the covered porch. Move the pieces until the flow begins to feel right, then bring the sketch to your planning conversation with Marie and your vendor team.
Before You Begin
A sketch for conversation, not a final floor plan.
This tool uses the approximate 40 by 60 foot indoor room and 40 by 12 foot covered porch outlines. It does not check capacity, exits, aisle clearances, accessibility, vendor requirements, power, or weather contingencies. The Shed must confirm every final layout before setup.
Your Working Sketch
Build your first layout.
Saved only on this device
Scale: one grid square represents approximately 5 feet.
Windows: each blue wall mark represents a 2-foot window and helps show natural-light and sightline opportunities.
Porch: the left entrance comes from main parking; the right continues toward the Bridal Suite and memorial garden.
Fixed references: doors, exits, walls, rails, stairs, and the chandelier stay in place. Confirm exact clearances with The Shed.
Privacy: your sketch stays in this browser. It is not sent to The Shed.
Outdoor Layout Planner
Sketch the terraces.
Move five-foot round tables, eight-foot benches, and individual outdoor chairs across the working terrace plan. This remains an early conversation sketch; The Shed must confirm the final layout, access routes, clearances, and weather plan.
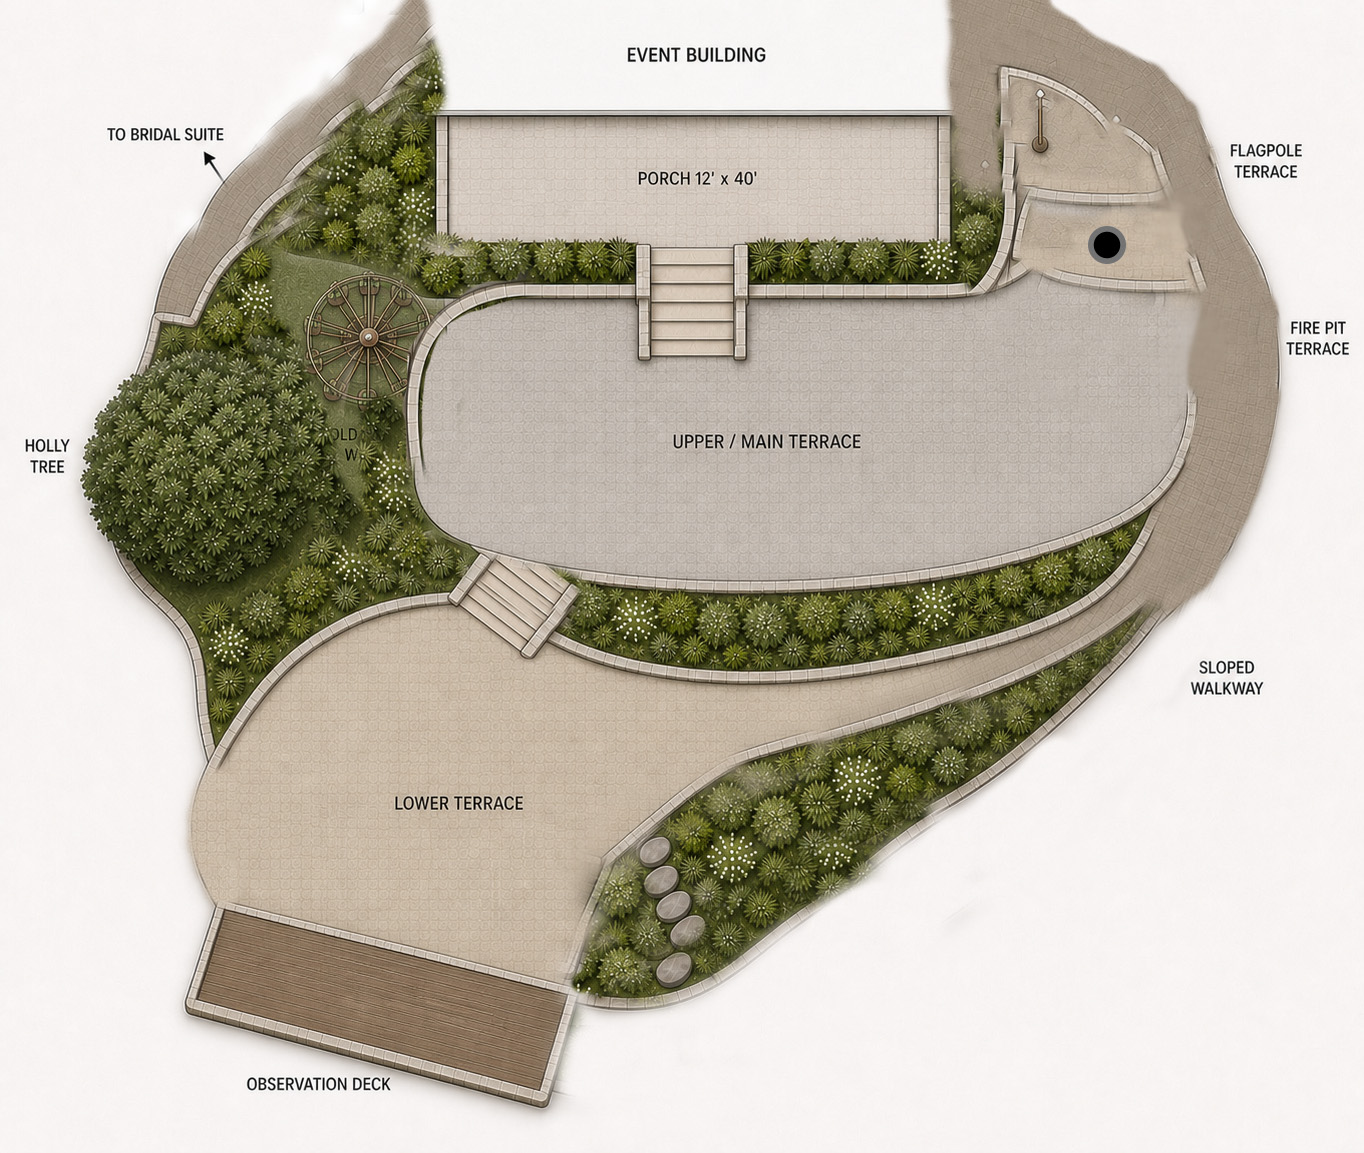
On a phone: use Zoom In for detailed placement, drag an empty part of the map to move around, and tap Fit Map to see the full property again.
Scale: movable pieces are sized from the plan's labeled 40-foot porch and remain approximate.
Inventory: up to 18 eight-foot benches may be placed. Table and chair counts are not inventory guarantees.
Final review: The Shed must confirm capacity, aisles, exits, accessibility, vendor access, and the rain plan.
When the Sketch Feels Right
Bring the idea. We will help make it workable.
Print your layout or save it as a PDF, then review it with Marie, your planner, caterer, DJ, and rental team before anyone treats it as final.